Studio Symbiosis
Category: Hospitality
Location: Chennai
Status: Un-Built
Year: 2023
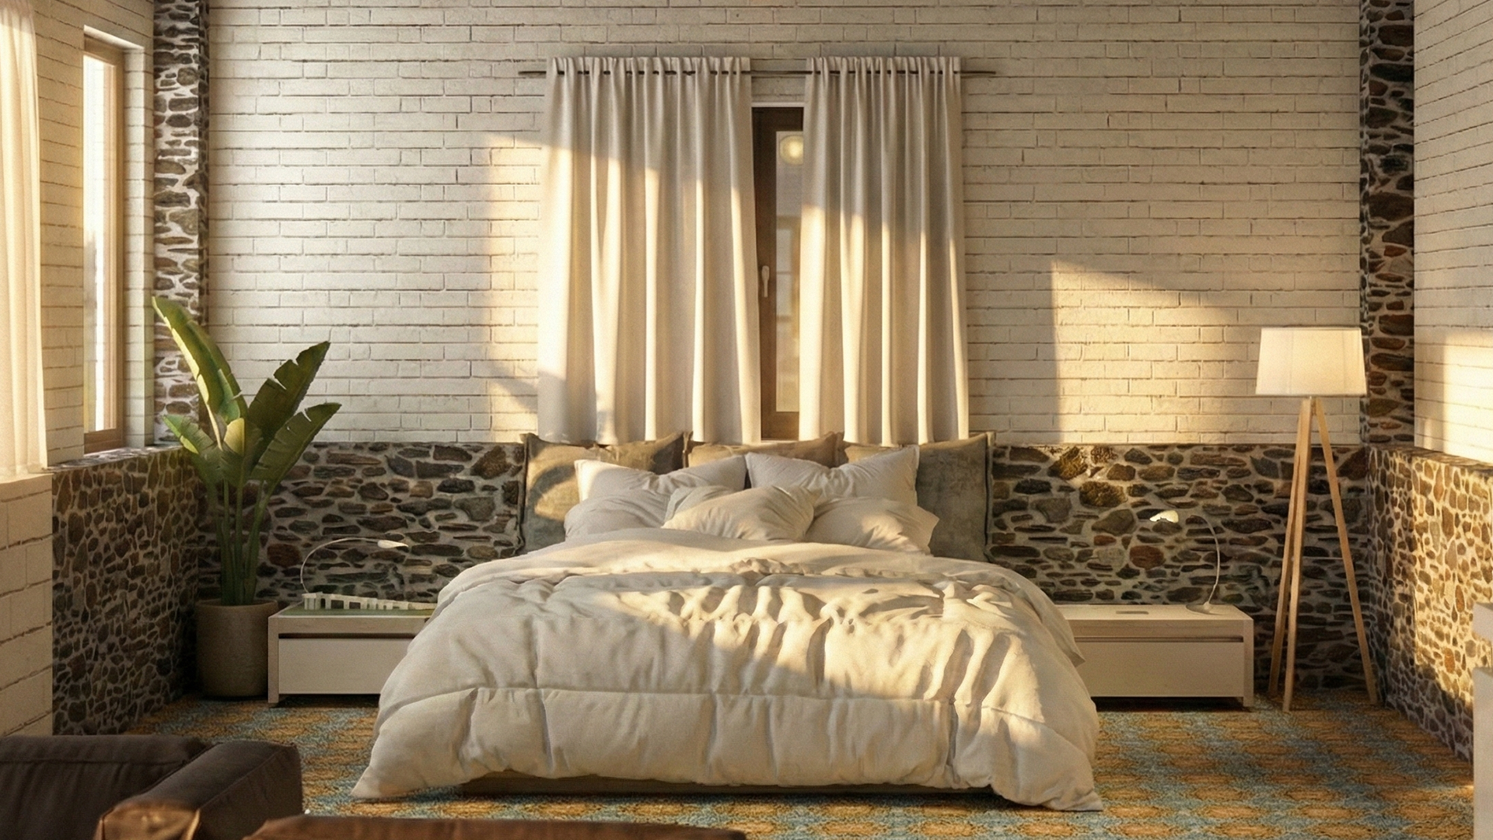
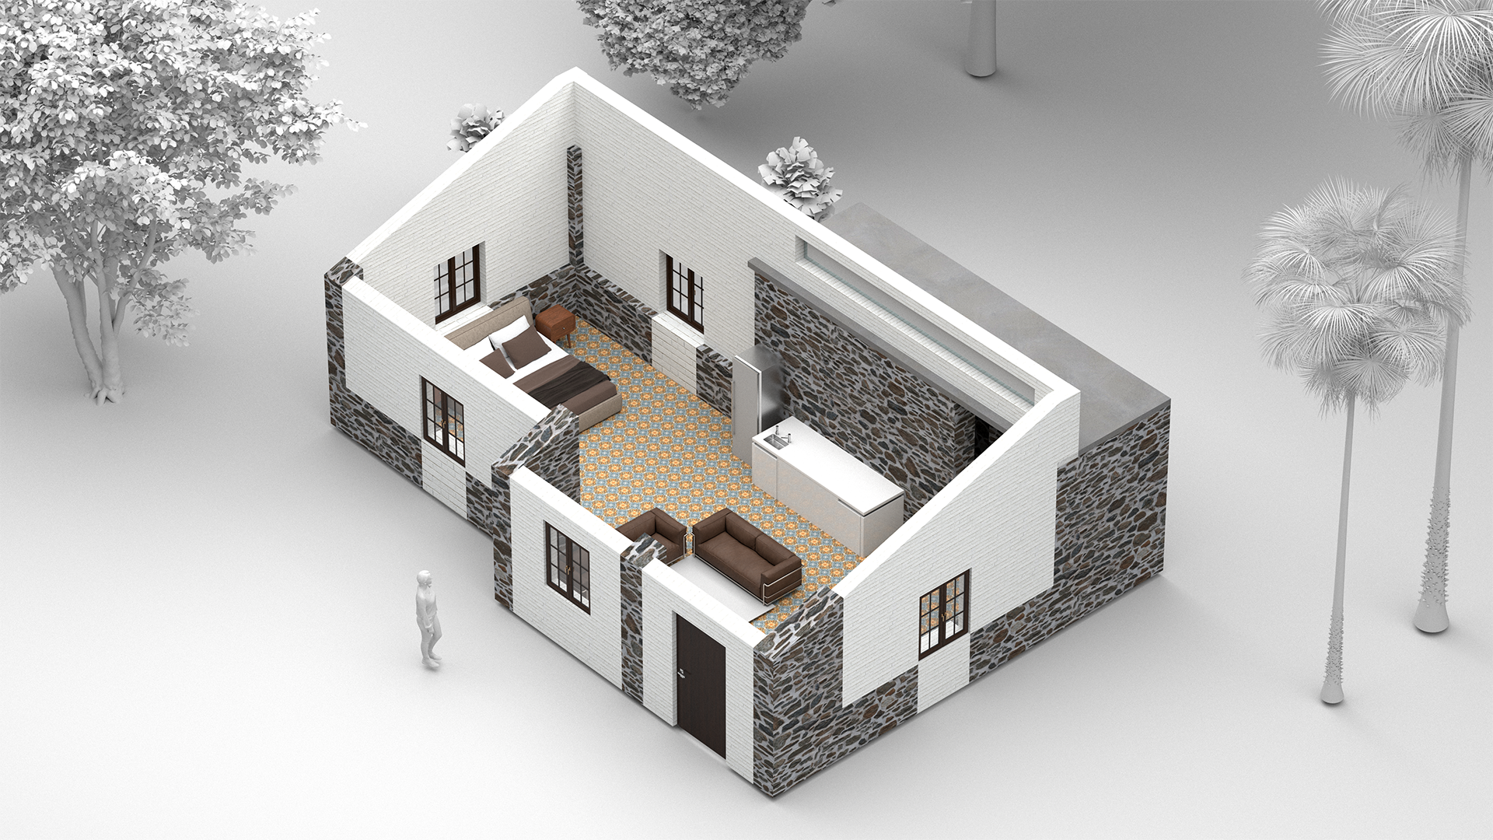
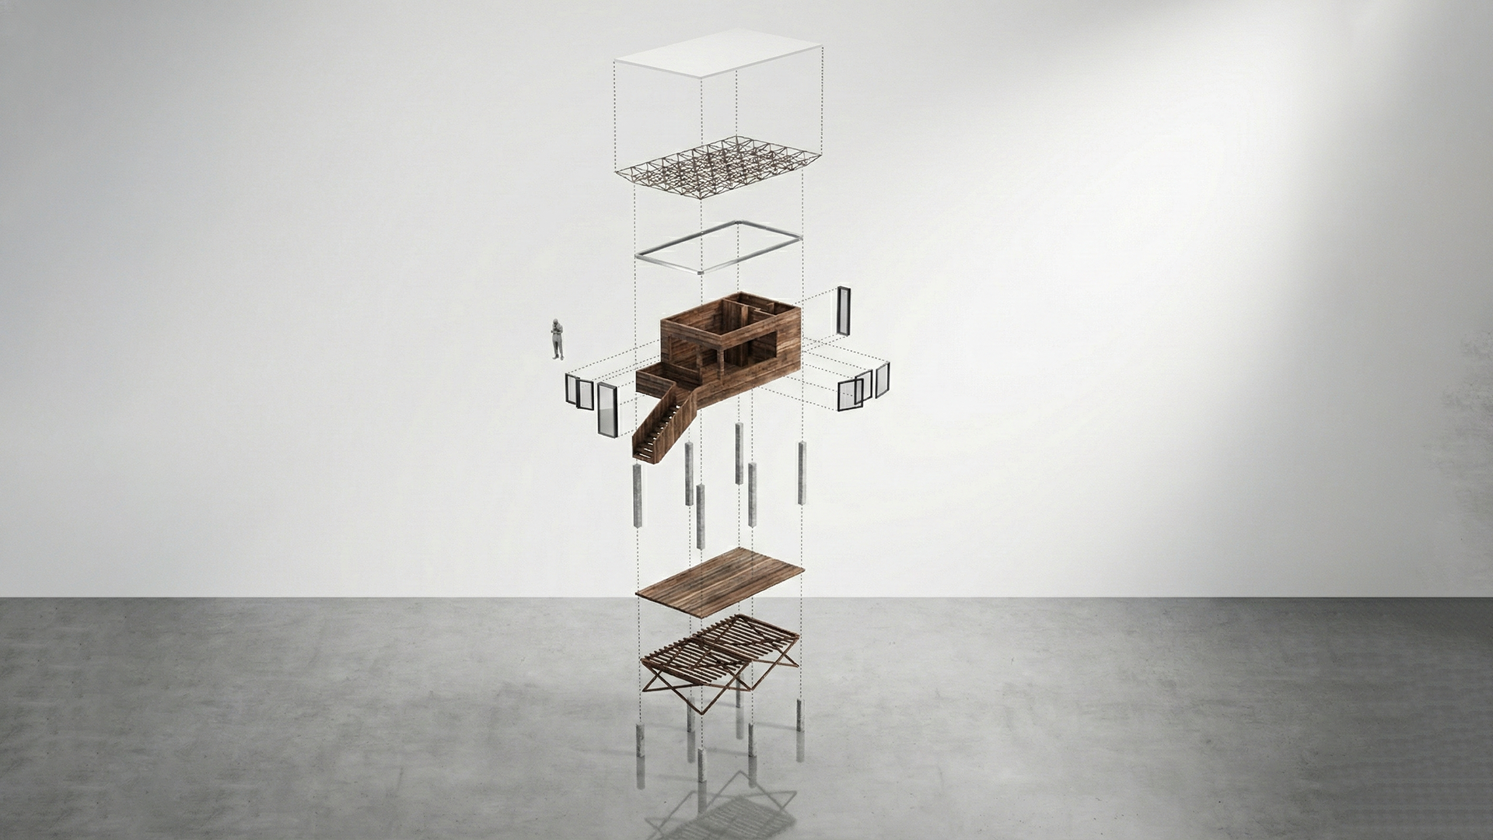
Studio Symbiosis is an unbuilt hospitality proposal for Chennai that explores co-existence — between old and new construction, between built density and breathing space, and between guest and host environments sharing a single site.
- Layered Density: A massing strategy that stacks and interlocks hospitality functions to work within Chennai’s tighter urban footprint, without sacrificing openness.
- Climatic Response: Deep overhangs, cross-ventilation, and shaded transitional zones designed for Chennai’s hot, humid climate.
- Shared Systems: Public and private zones designed to overlap and activate one another rather than function as isolated blocks — the “symbiosis” of the name.
- Urban Legibility: A facade and entry sequence conceived to read clearly within a dense streetscape, giving the project civic presence despite its compact site.
As an unbuilt concept, Studio Symbiosis represents the studio’s exploratory design thinking for high-density hospitality in an urban Tamil Nadu context.